Long Island Planning
Coastal exposure, property access, drainage, and neighborhood conditions are considered alongside the design.
Deck planning, material guidance, and careful outdoor construction for homeowners across Suffolk County, Nassau County, and The Hamptons.
Harbor Decking helps Long Island homeowners plan decks around the house, the yard, and the way the space will be used. We begin with access, existing conditions, stairs, railings, drainage, and the layout that makes everyday outdoor living feel natural.
From material comparisons to finish details, the goal is simple: make each decision understandable before construction begins and keep communication clear through the final walkthrough.
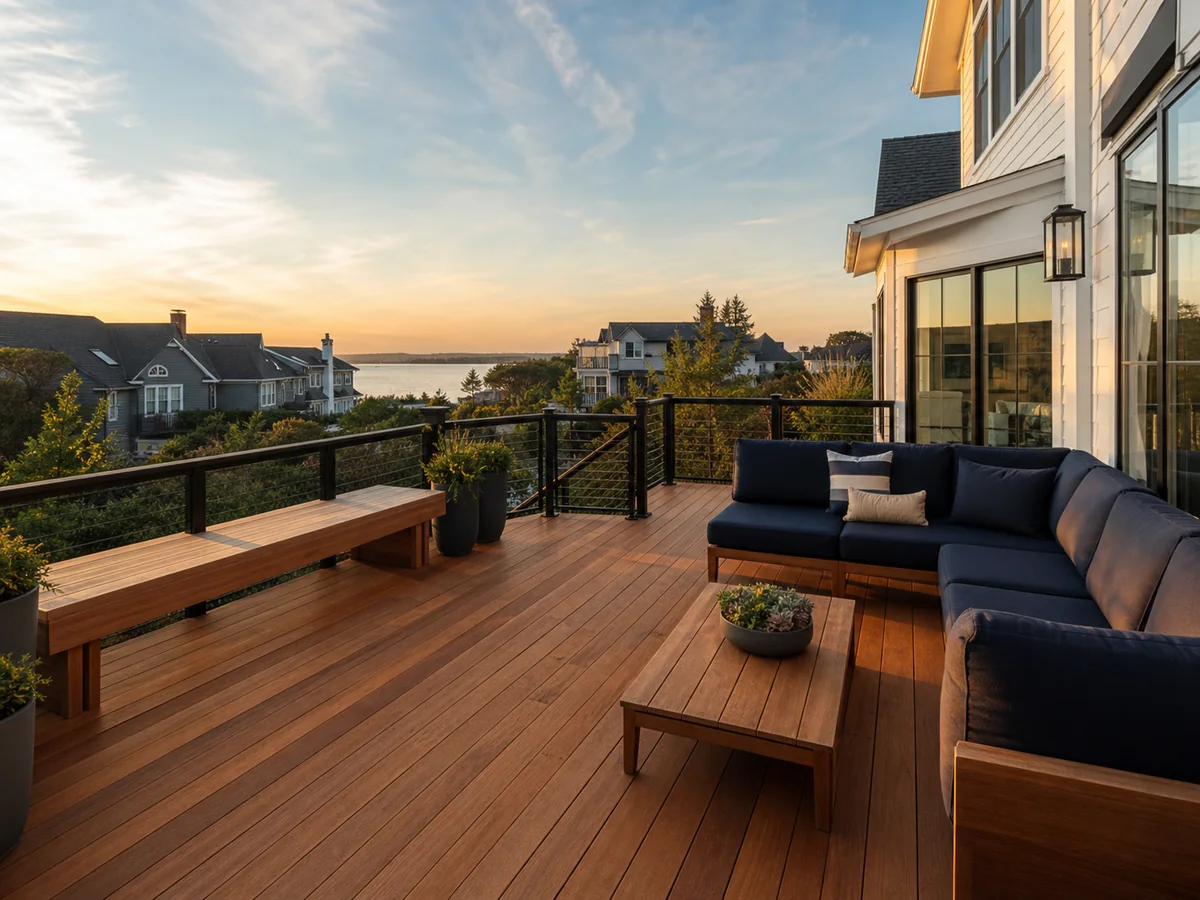
A dependable project experience comes from making the important choices visible early and following them through consistently.
Coastal exposure, property access, drainage, and neighborhood conditions are considered alongside the design.
Composite, PVC, cedar, mahogany, railings, and finish options are compared in direct, useful language.
Scope, timing, selections, and next steps stay organized so homeowners know what the project needs.
Board direction, borders, fascia, stairs, and railing transitions are planned as one complete result.
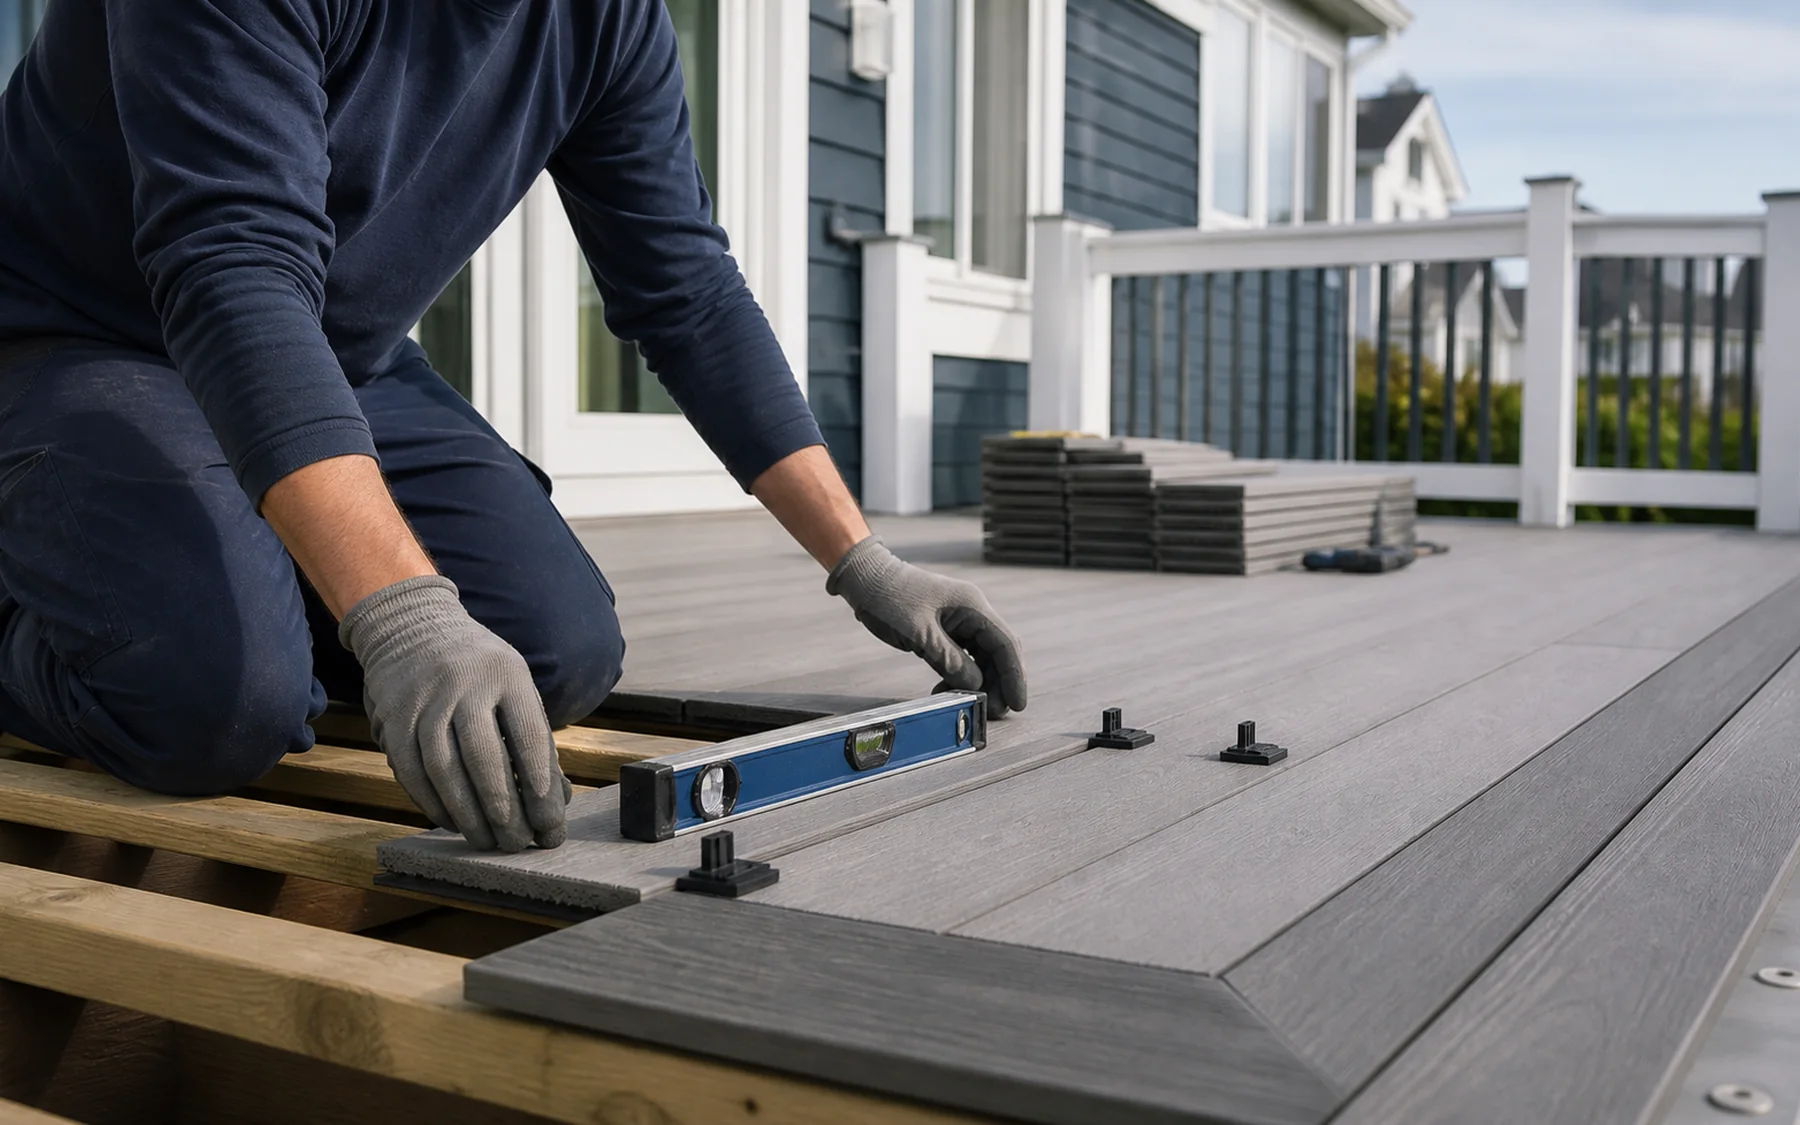
Every stage answers a different question, so scope, materials, timing, and finish details stay organized.
We learn how the space should work, then review access, framing, stairs, railings, drainage, and safety concerns.
Layout, scope, allowances, payment options, and timing are organized into a practical project direction.
Boards, borders, fascia, railings, lighting, and transitions are coordinated before installation begins.
The crew protects the work area, communicates progress, checks finish details, cleans up, and reviews the result with you.
Tell us where the project is, what you want to build, and what timeline you have in mind.