Site-specific layouts
Door locations, yard access, traffic flow, and furniture plans shape the layout from the start.
Custom deck builds planned around the home, yard access, layout, materials, and the way the space will be used. Serving Suffolk County, Nassau County, The Hamptons, and homeowners across Long Island.
Custom deck builds planned around the home, yard access, layout, materials, and the way the space will be used.
Every project starts with the existing structure, yard access, sun and weather exposure, and the way the space needs to work. Those practical details guide the layout, material direction, and finish plan.
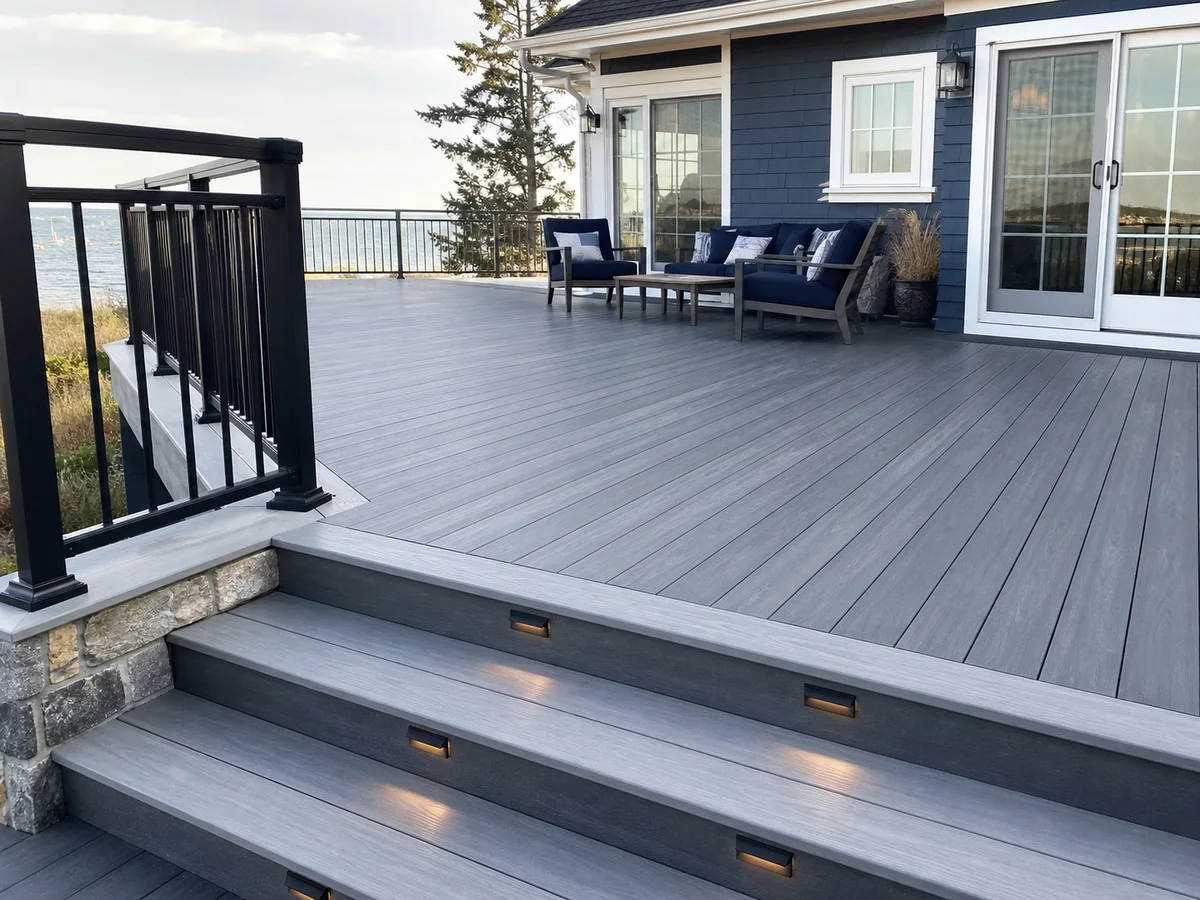
Four decisions that keep the project useful, cohesive, and easier to understand before work begins.
Door locations, yard access, traffic flow, and furniture plans shape the layout from the start.
Compare composite, PVC, cedar, and mahogany by upkeep, appearance, exposure, and budget.
Stairs, landings, railings, fascia, and borders are coordinated before construction begins.
The finished deck is planned for dining, relaxing, entertaining, and everyday movement.
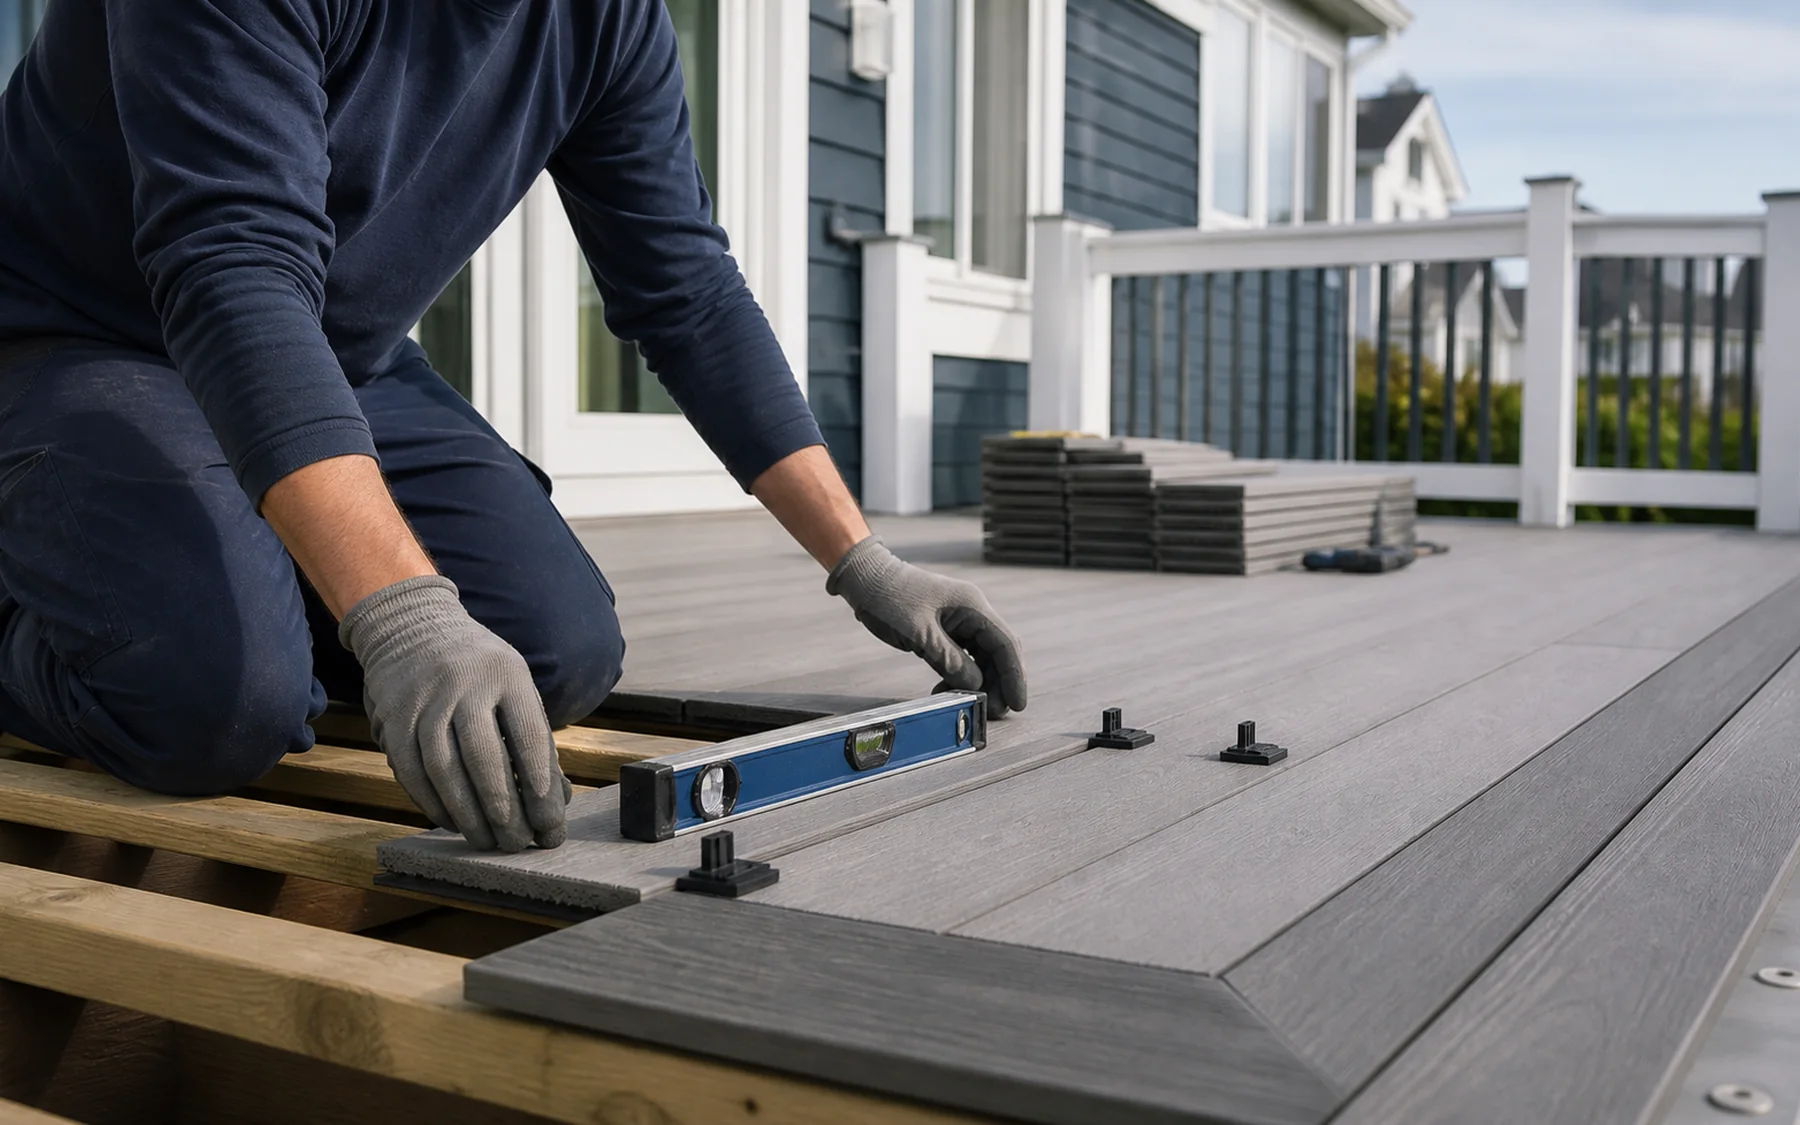
Every stage answers a different question, so scope, materials, timing, and finish details stay organized.
We learn how the space should work, then review access, framing, stairs, railings, drainage, and safety concerns.
Layout, scope, allowances, payment options, and timing are organized into a practical project direction.
Boards, borders, fascia, railings, lighting, and transitions are coordinated before installation begins.
The crew protects the work area, communicates progress, checks finish details, cleans up, and reviews the result with you.
Many projects combine decking with railing, stairs, pergolas, pool access, or complete outdoor living details.
Straight answers to the questions homeowners usually ask before scheduling a project conversation.
Yes. Harbor Decking is set up to serve Suffolk County, Nassau County, The Hamptons, and homeowners across Long Island.
Yes. The estimate conversation can cover material appearance, maintenance expectations, budget, and coastal exposure.
Use the guided estimate form and include your town, project type, preferred timing, and any photos or notes you have. Harbor Decking can then follow up with better project context.
Yes. Related deck elements can be discussed as part of the same outdoor living plan.
Material coverage varies by manufacturer, and workmanship coverage depends on the final project scope. Applicable warranty details are reviewed with the project documents.
Share your project location, preferred timeline, and the type of deck or outdoor living space you have in mind.